

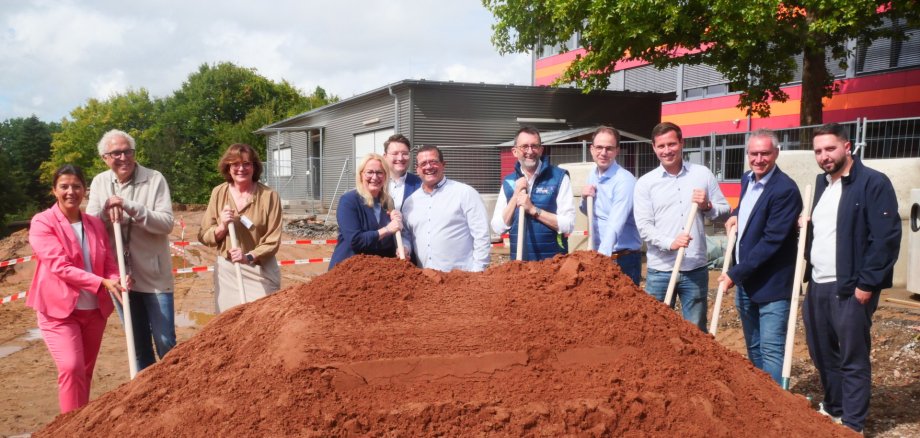
The Saarpfalz district's property management team has officially broken ground on the new school building with a three-court sports hall at the St. Ingbert-Rohrbach community school. This symbolic act, which marks the start of further milestones in the planning and implementation of this construction project, was attended by those responsible for property management, including District Administrator Frank John, Construction Minister Reinhold Jost, Education Minister Christine Streichert-Clivot, St. Ingbert Mayor Nadine Backes and Headmistress Susanne Fritz, who warmly welcomed all guests. Other guests included members of the state parliament, members of the district council, representatives of local politics, representatives of the companies responsible for the project, pupils and parents.
The song "Tage wie diese" (Die Toten Hosen), performed by pupil Michaela Görg (vocals) and Head of Teaching Markus Schwartz (guitar), musically expressed the importance of the new school building for the school community right at the beginning of the ceremony.
"Good things come to those who wait",
Jürgen Leroux, Head of Property Management, and Sascha Bernd, Dipl.-Ing. (FH), the project manager in charge, agree on this.
It is therefore not necessary to provide a detailed history of the construction project at this point, but the facts of the recent past and future can be emphasised. Following the demolition of the existing buildings with the sports hall and swimming pool in 2023, the property management company was able to submit the building application in spring 2024. The following autumn, the first trades for the new building project, which is based on three levels, were put out to tender across Europe and the contracts were awarded in spring 2025. After construction began in April/May of this year, the guests at the ground-breaking ceremony no longer found an empty construction site. The first walls for the three-court sports hall are already in place.
District Administrator Frank John:
"I am delighted that we have been able to get this construction project underway at the St. Ingbert-Rohrbach community school, which is the only community school in the Saarpfalz district to be built as a tied all-day school. We can already look forward to a modern school centre that will improve the quality of education for our children and young people. In addition, the sports hall will once again be used for club activities. I would like to thank our property management team, the building contractors, the sponsors, the local supporters and, of course, the entire school community for their commitment."
In the course of planning the construction of the new sports hall, it was decided that this would be an inter-municipal project, for which the Saarpfalz district was promised a needs-based allocation of one million euros by the Ministry of the Interior, Building and Sport. The decision was made to turn the originally planned two-field sports hall into a three-field sports hall for the purpose of a school and club sports hall as well as an assembly centre (up to a maximum of 400 people). An additional multifunctional room will be connected to the sports hall.
In his speech, Minister Reinhold Jost emphasised that this was not a "narrow-gauge solution" and that it was the result that counted. He described the overall ensemble at the Rohrbach school site with four "ns":
"New, sustainable, worthy of imitation and neighbourly."
The school's new pedagogical concept was implemented during the planning of the new school building. In the new building, pupils in years five to seven will be taught in three clusters in future. Each cluster consists of three group rooms, a team room, a differentiation room, a storage room and an open learning area, which will be divided into different zones. In addition, the new rooms for music lessons, the school book lending office, sanitary facilities, technical and storage rooms and a multi-purpose room are also planned. This multi-purpose room can be used by the school in a variety of ways, which increases the quality of the all-day area.
Education Minister Christine Streichert-Clivot emphasised:
"Just a few days ago, I was able to see the strong school community and the practical educational concept for myself at the community school in Rohrbach. Young people are growing up here who take responsibility, think boldly and look to the future with confidence. To enable them to develop even better, the extension building will create a modern learning environment that promotes individual learning and communal interaction - a school that is not just a place to learn, but a place to live. The new three-court sports hall will also be a great asset - not only for everyday school life, where great importance is already attached to sport and exercise, but also for club life in Rohrbach and beyond."
Worth knowing about the construction: The components in contact with the ground as well as the technical rooms are built in solid construction, all other components in timber construction. The roofs will be extensively greened and the roof of the new school building will also have a PV system. Speaking of the energy concept, it can be said that the new school building, the sports hall and the existing building will have a new shared heat supply. The existing gas heating system will be dismantled and replaced by a pellet heating system with heat pumps and a PV system. The new system will be installed in the existing boiler room.
Completion of the construction project, including handover to the school, is expected in April 2027.
Background
Rohrbach Community School currently has 485 pupils attending all-day classes. The school has three classes.
Key data
- Start of construction: April/May 2025
- Handover to school: approx. April 2027
- Gross floor area of the teaching wing: 2,858 square metres
- Gross floor area of the sports hall: 2,904 square metres
- Construction: Hybrid construction (solid construction / timber construction)
- Construction costs: 22.4 million euros
The building site is located on a hillside plot and is divided into four levels:
- Access level (ground floor): Level 0
- Schoolyard: Level -1
- Sports hall, with school access: Level - 2
- Sports hall, with access for clubs: Level - 3